
CAD Drafting Services
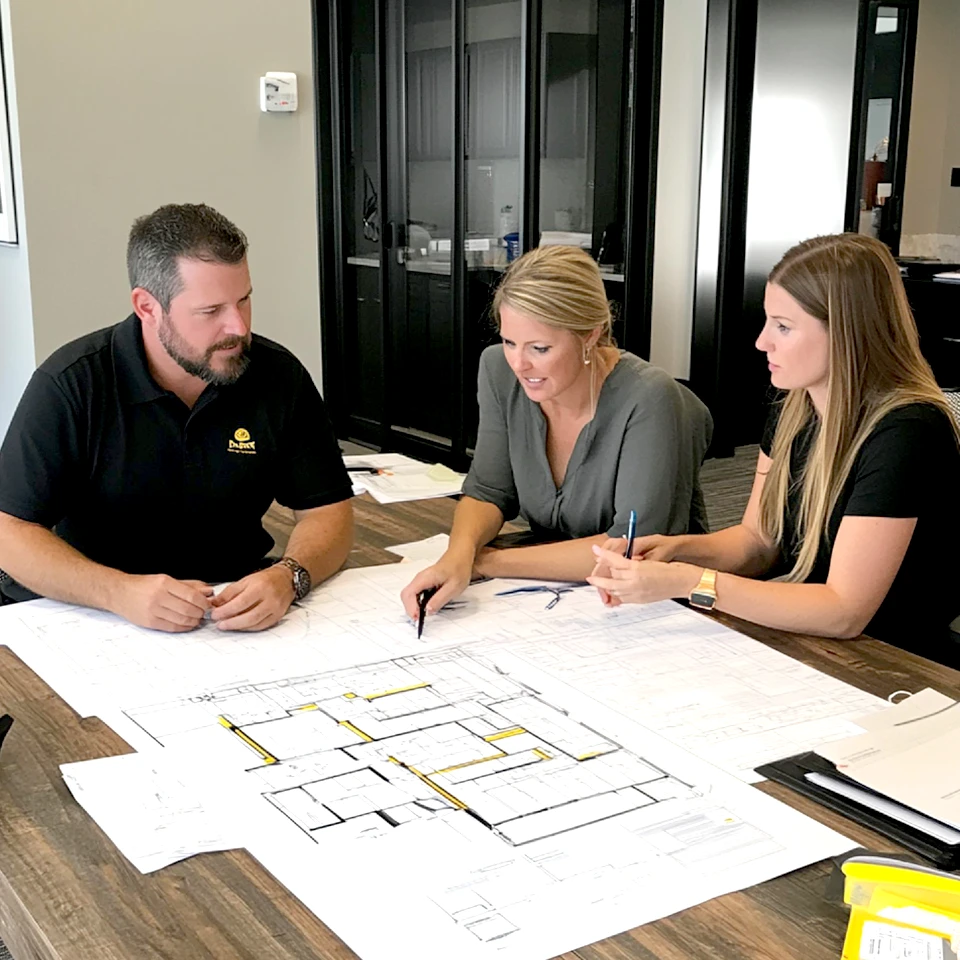
Professional Design, Drafting & Permit Consulting Services
At AmanraSoft, we provide comprehensive design, drafting, engineering coordination, and permit consulting services for residential, commercial, and mixed-use projects across the United States. With over 10 years of industry experience, our team delivers accurate, code-compliant, and permit-ready construction documents that help streamline approvals and ensure successful project execution.
Whether you’re planning a new construction project, renovation, tenant improvement, or permit submission, we work closely with architects, engineers, contractors, developers, and property owners to deliver high-quality technical documentation that meets local building codes and municipal requirements.
Our Expertise In
Residential Buildings
Commercial Buildings
Hotels And Resorts
Educational Institute
Historical Monument
Our Complete Range of CAD Drafting Services

Architectural Design, Permit Drawings & Documentation
Floor plans, elevations, sections, and permit sets built to IBC and local jurisdiction standards.

Structural Engineering & Code Compliance

MEP, HVAC, Electrical & Plumbing Design
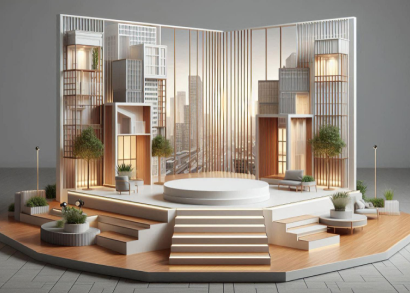
CAD Drafting, BIM Modeling & As-Built Drawings
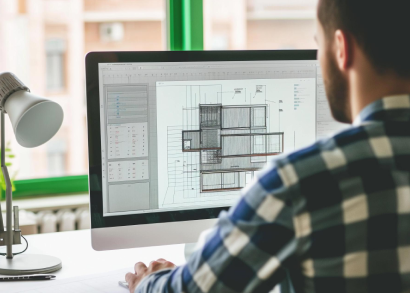
Interior, Exterior, Landscape & Millwork Design

3D Visualization, Quantity Takeoffs & Cost Estimation
Dozens of drafting services exist. Here's what makes us different.
Partnering with Amanrasoft means accessing brand management services, brand and reputation management, and digital brand management solutions designed to protect and enhance your business identity. From brand asset management to local brand manager support, we ensure your brand stays consistent, credible, and impactful.
Our team handles all aspects of brand manager responsibilities, offering a holistic approach to grow your brand reputation while maximizing audience engagement.
Advanced Technology & Software
Quick Turnaround Without Compromising Quality
Code Compliance Guarantee
100% Satisfaction Guarantee
AutoCAD Drafting Services Cost Guide
Pricing depends on multiple factors. Here’s what influences cost.
What Affects Your Project Cost?
Project size and complexity
Small bathroom remodel: Less expensive
4,000 sq ft custom home: More expensive
Simple rectangular building: Less expensive
Irregular shape with multiple roof levels: More expensive.
Level of detail required
Basic permit drawings: Moderate cost
Construction documents with full detailing: Higher cost
Shop drawings for fabrication: Specialized pricing
Timeline requirements
Standard 14-day delivery: Base pricing
Rush 3-day delivery: 50-75% premium
Next-day emergency: 100-150% premium
Additional services
3D rendering: Add $300-800 per view
Engineering coordination: Add 20-30%
Permit expediting: Custom quote
Frequently Asked Questions
We are here to help you out. Being the expert social media management agency, we ensure time-tested and customized approaches to enhance engagement, draw in users, and drive awareness for your business across every platform. Beyond just handling, we level up your social media whether it’s a small business or a large enterprise.
Do You Work with SLED Prime Contractors?
Yes. We regularly support prime contractors on state, local, and education (SLED) projects as a trusted CAD drafting and BIM subcontractor. Our team can seamlessly integrate into your workflow, operate under your company name, sign NDAs, and deliver drawings that meet your project standards, deadlines, and procurement requirements.
Are Your Drawings Compliant with Government Building Codes?
Absolutely. Our drawings are prepared in accordance with applicable building codes and industry standards, including IBC, ADA/ABA, ASHRAE, and local jurisdiction requirements. We document compliance directly within the drawing package to help reduce plan-check comments, approval delays, and costly revisions.
Can You Respond Quickly to RFI and Plan-Check Corrections?
Yes. We understand that responsiveness is critical on public-sector projects. We provide a 24-hour response time for contractor RFIs and plan-check corrections whenever possible. Code-related revisions are included at no additional cost, helping keep your project moving forward without unnecessary delays.
What File Formats Do You Deliver?
We deliver drawings and models in all major industry-standard formats, including AutoCAD (DWG), Revit (RVT), PDF, DWF, IFC, and other formats required by your project specifications. Native source files are always available upon request to ensure smooth coordination with your team.