
Architecture Services in USA
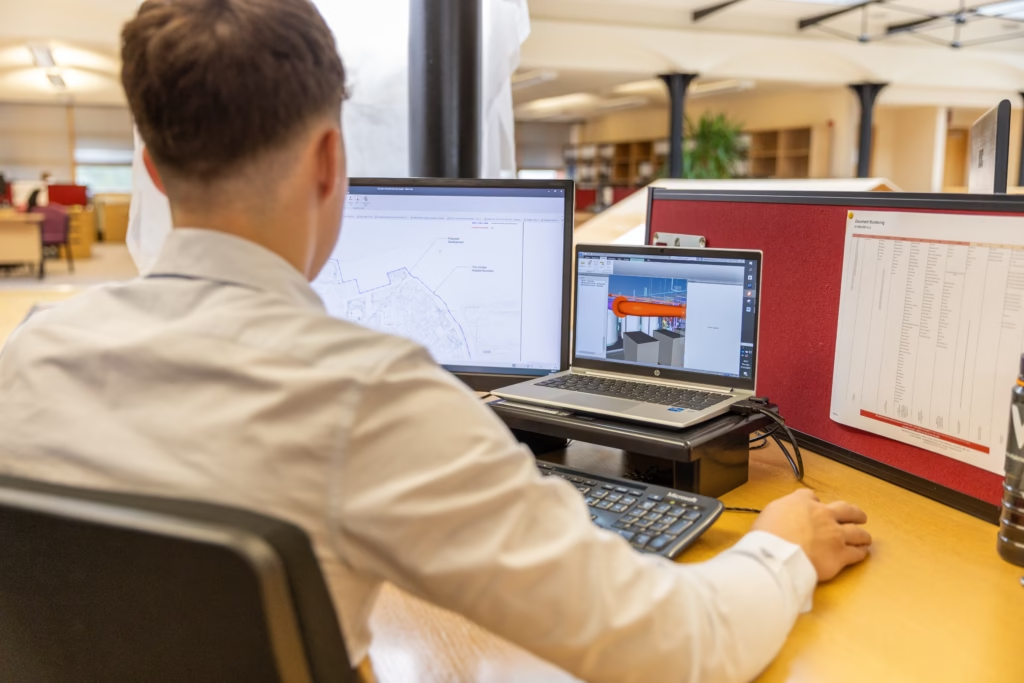
Accurate Technical Documentation
All good projects begin with reliable drawings which remove all uncertainties before the commencement of the process of building or manufacturing.
Amanrasoft provides efficient CAD Drafting Services with quickness, accuracy and sound technical knowledge to the business organizations.
Every line we draw is checked for total accuracy. Whether you need simple drawings or complex layouts, we deliver clean files on time so your team can focus on making big things happen.
Our Expertise In
Residential Buildings
Commercial Buildings
Hotels And Resorts
Educational Institute
Historical Monument
Full-Spectrum CAD Drafting Services
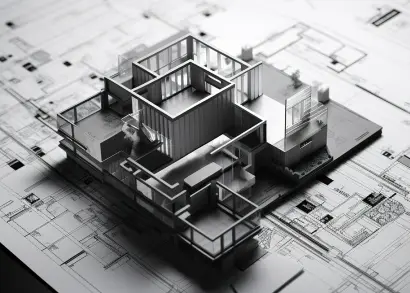
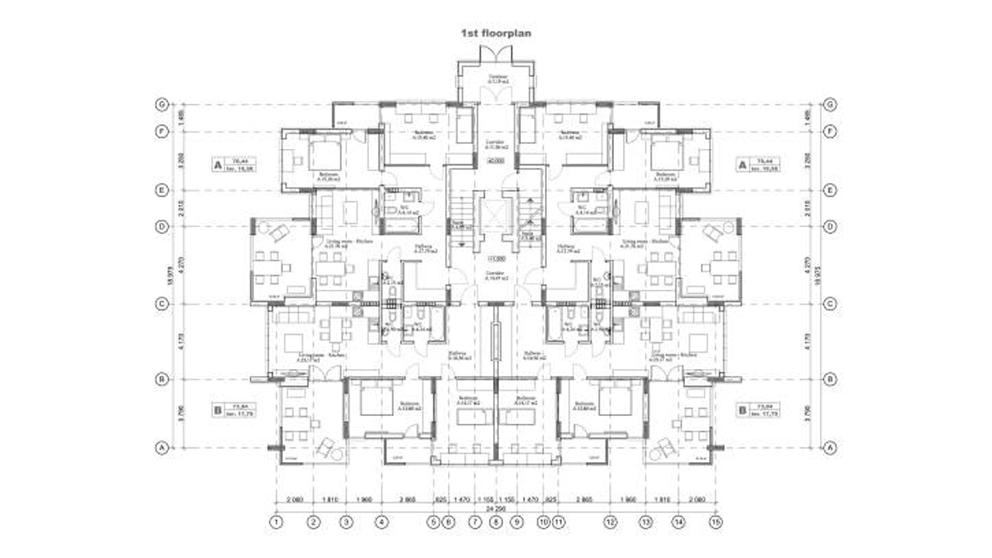
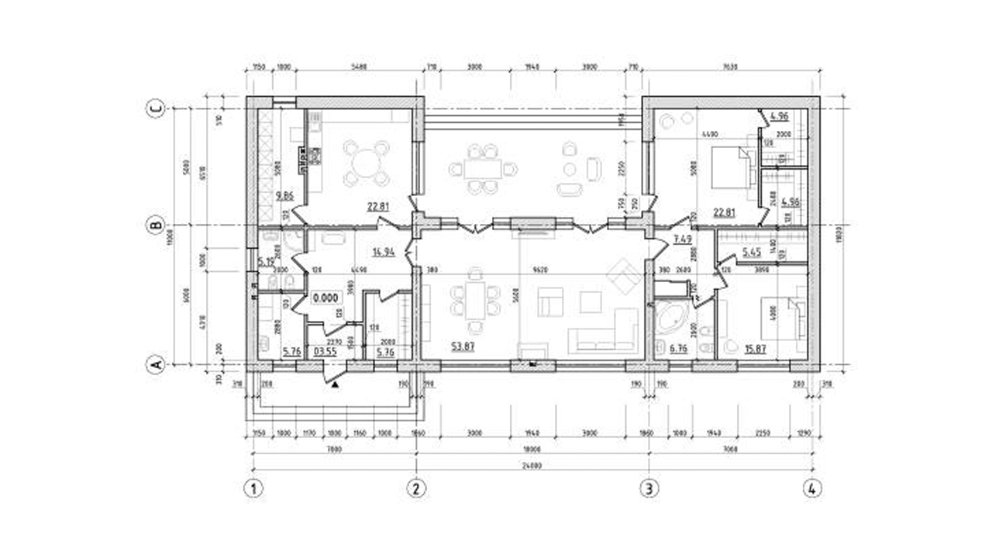
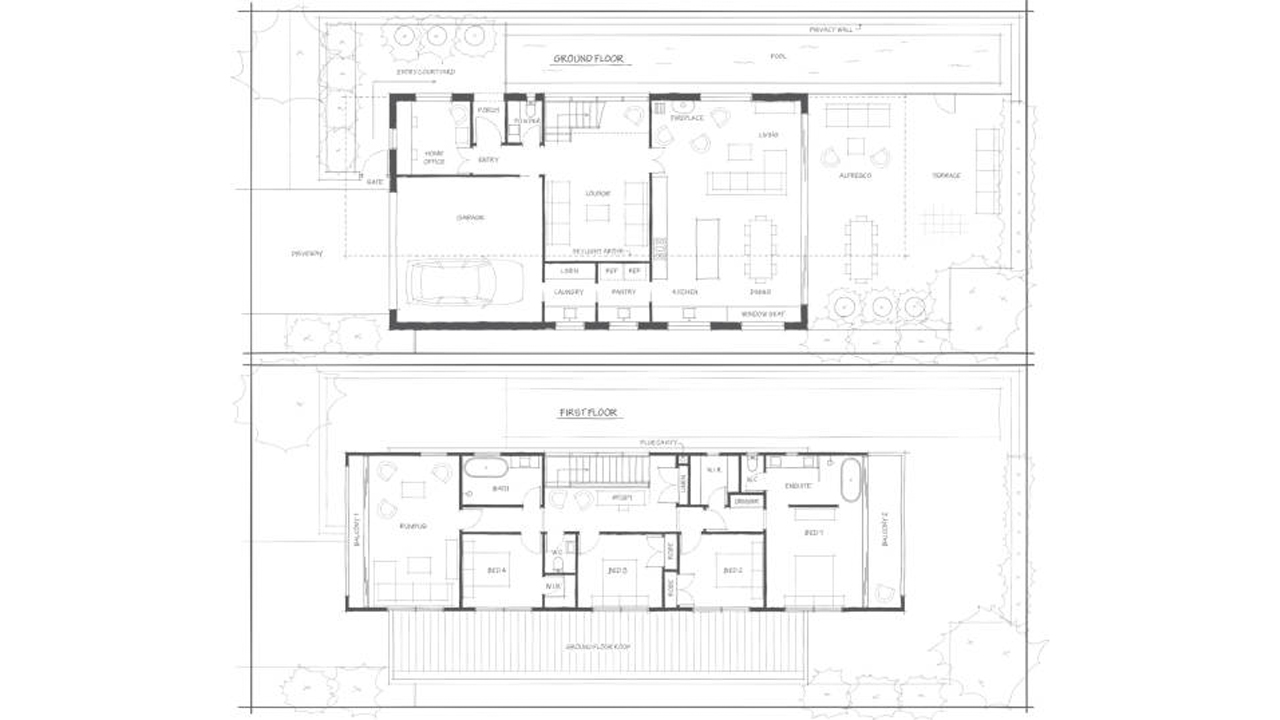
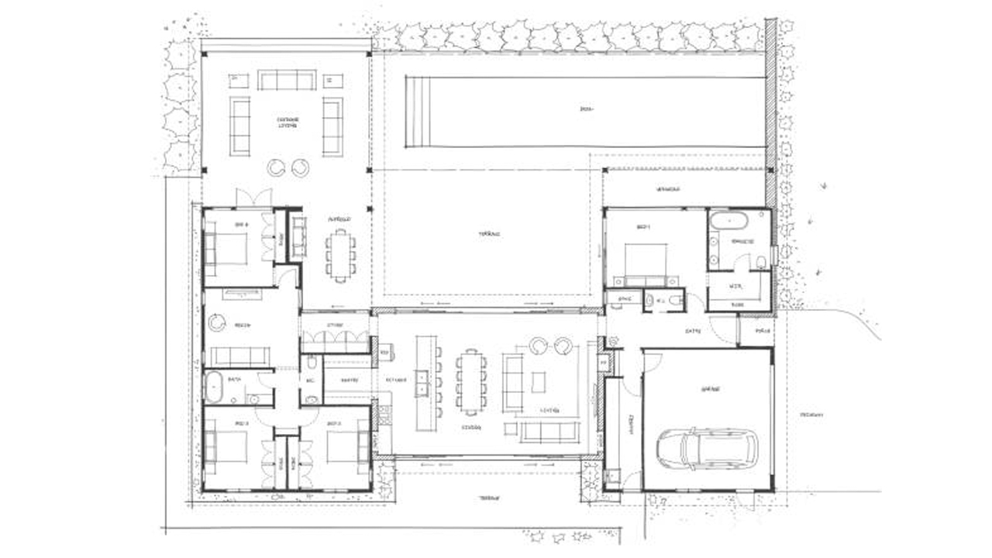
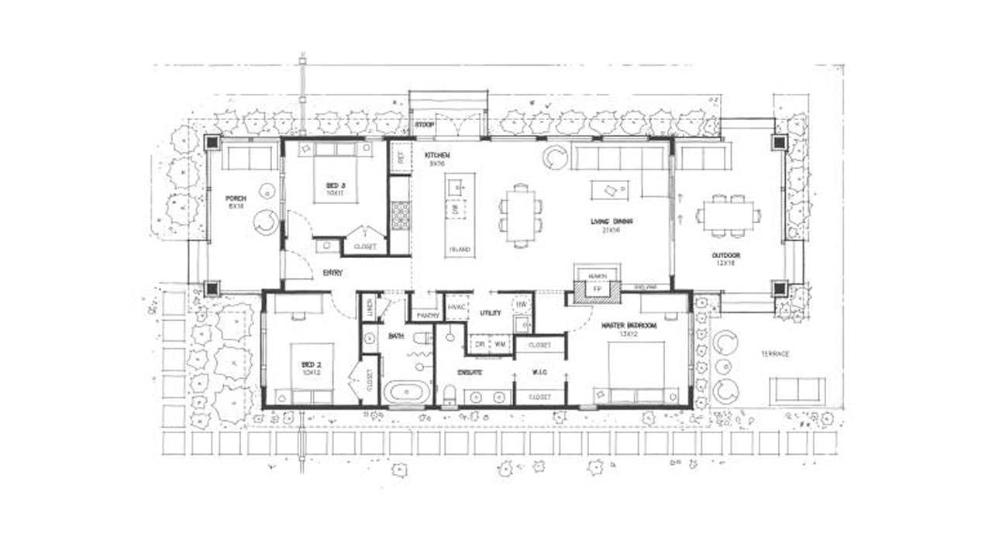
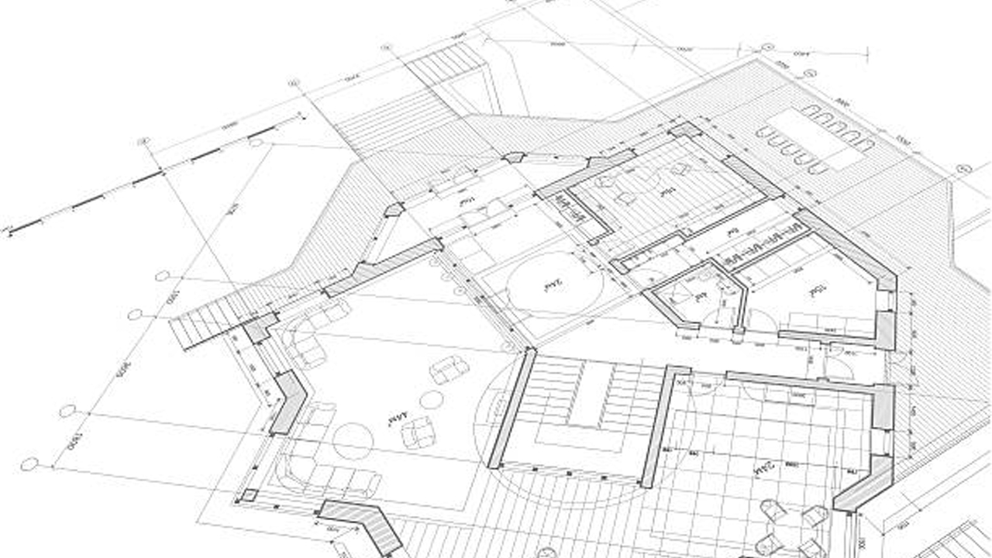
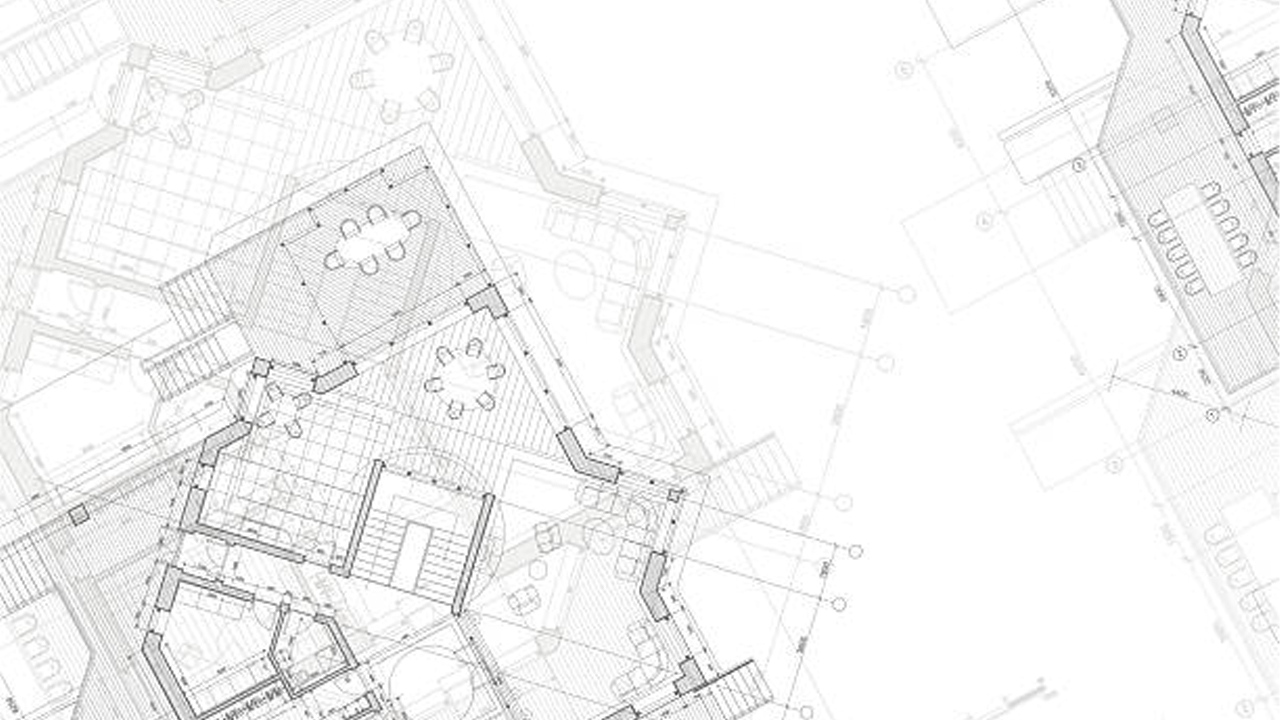
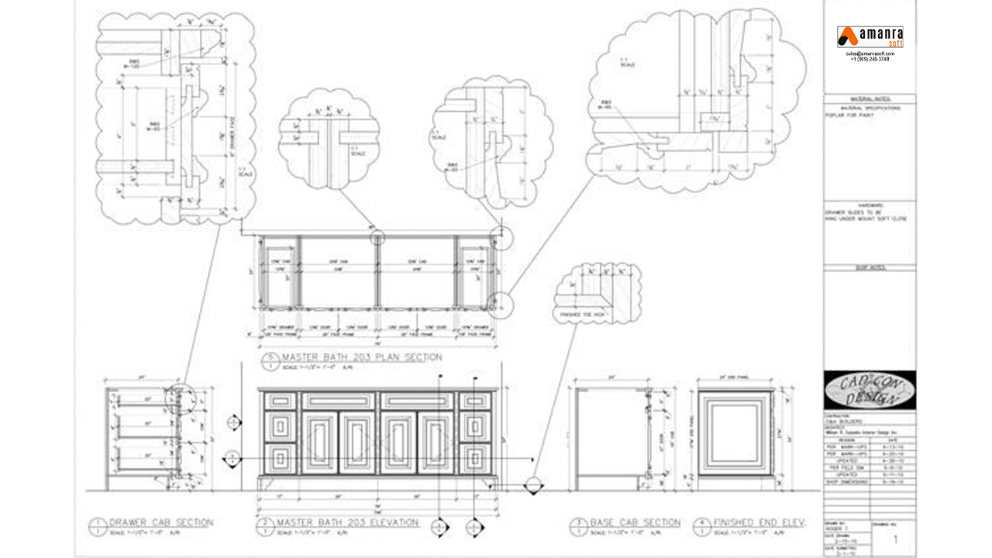
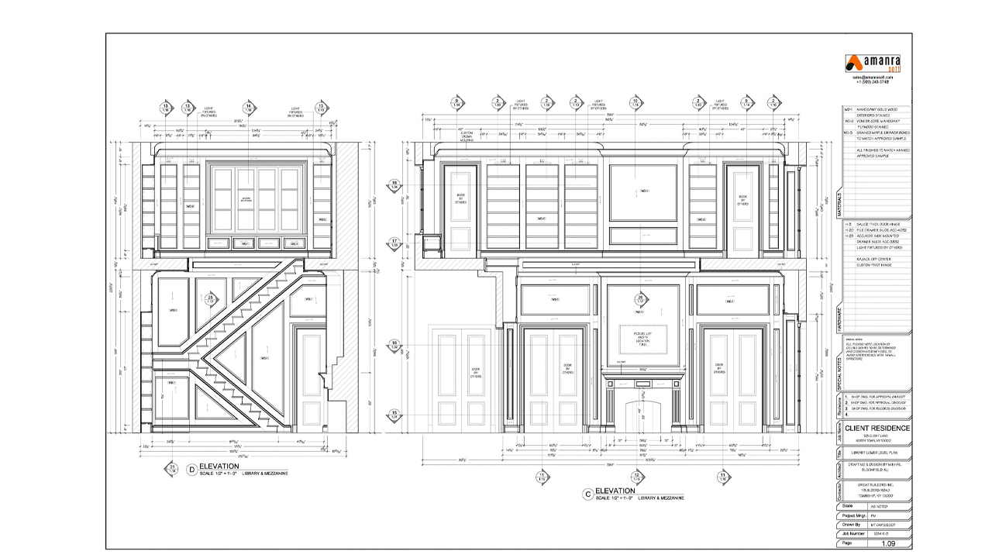
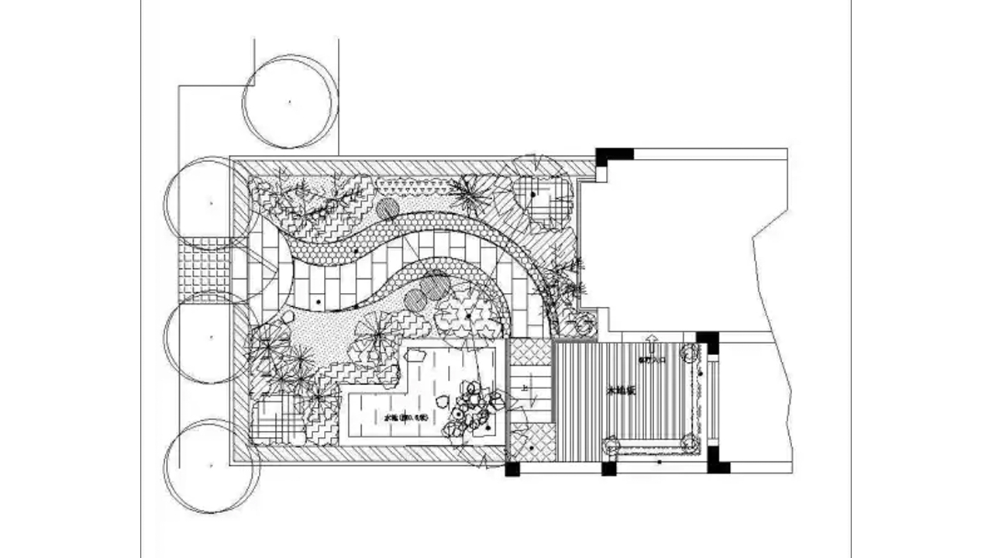
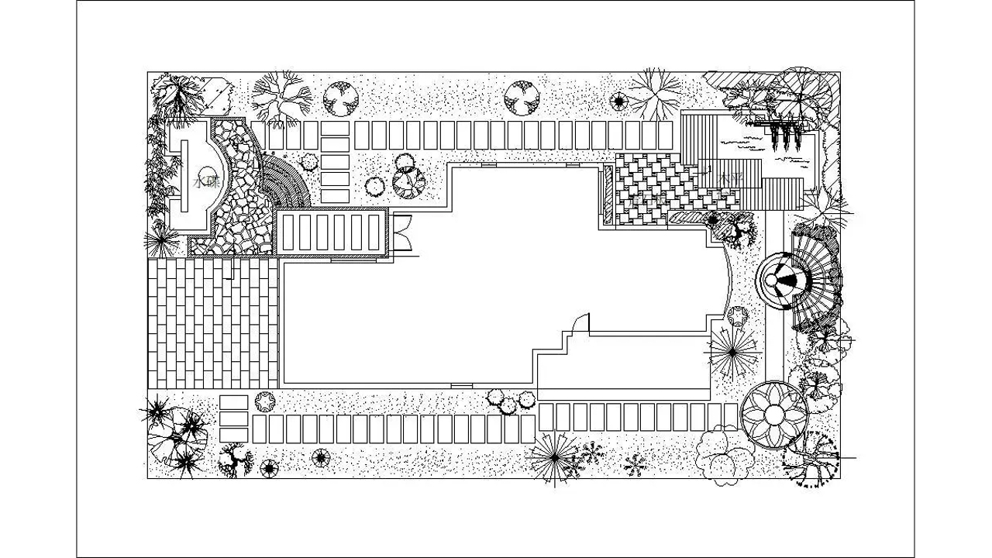
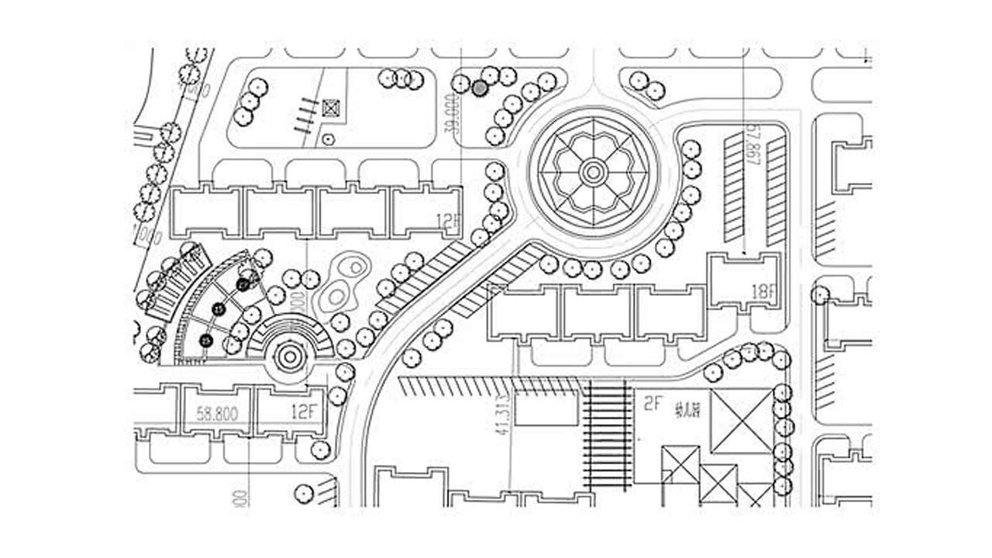
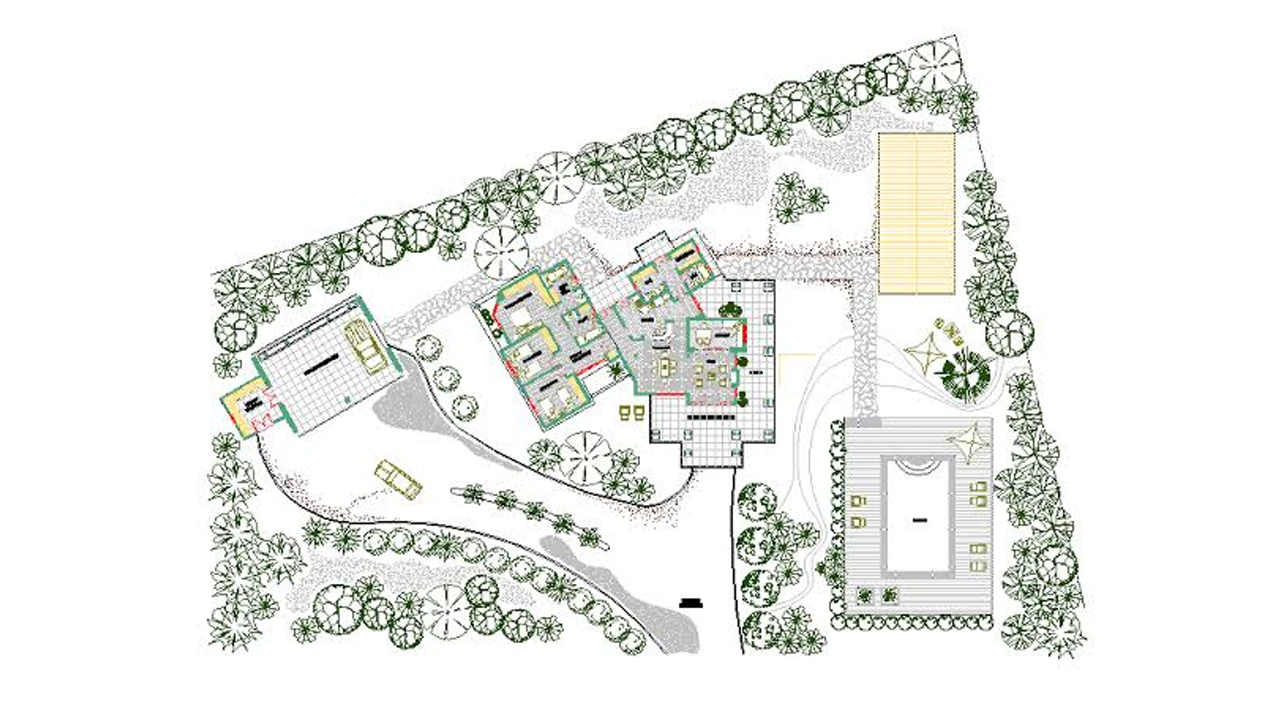
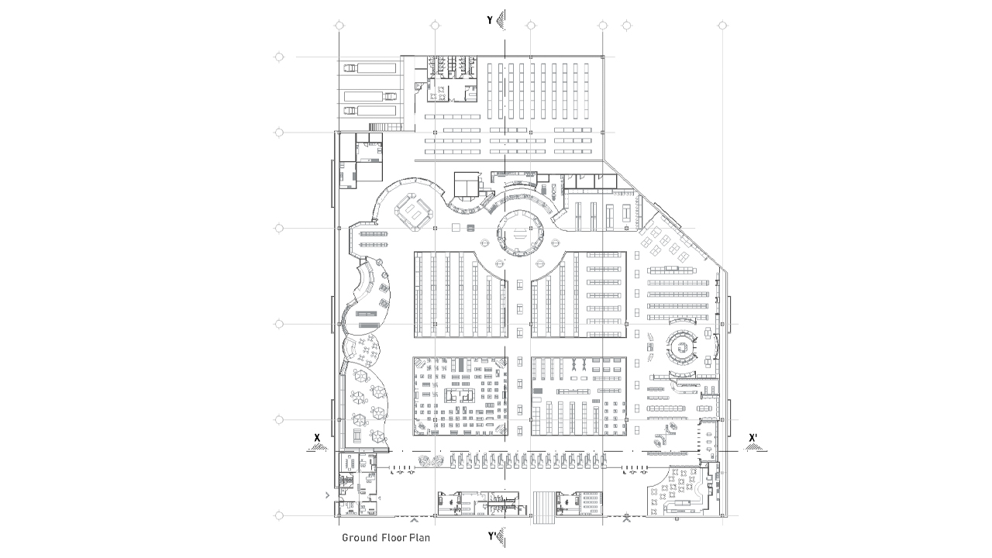
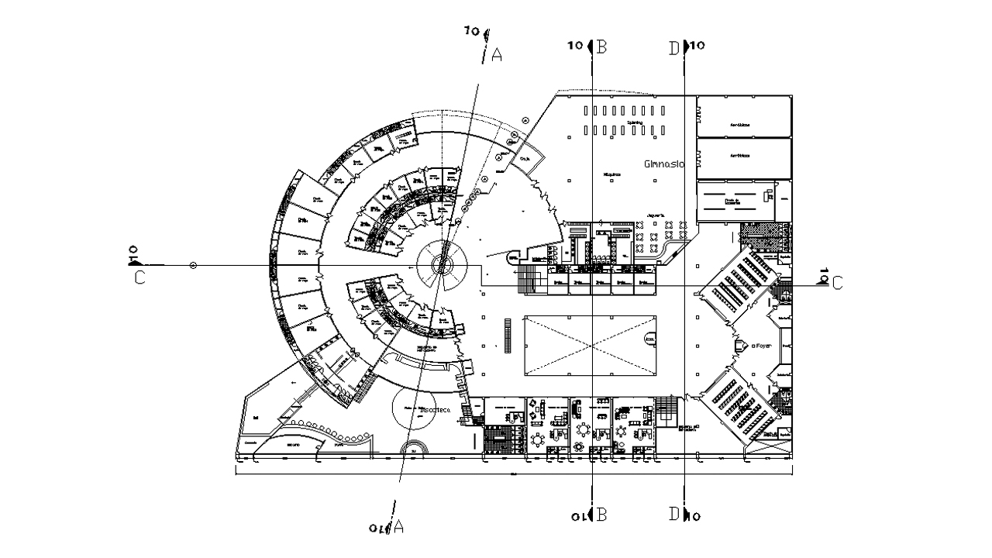
Architectural Floor Plan Drafting
We prepare detailed architectural layouts with precise dimensions, clean documentation, and professional standards, making planning, approvals, and construction workflows significantly more efficient.

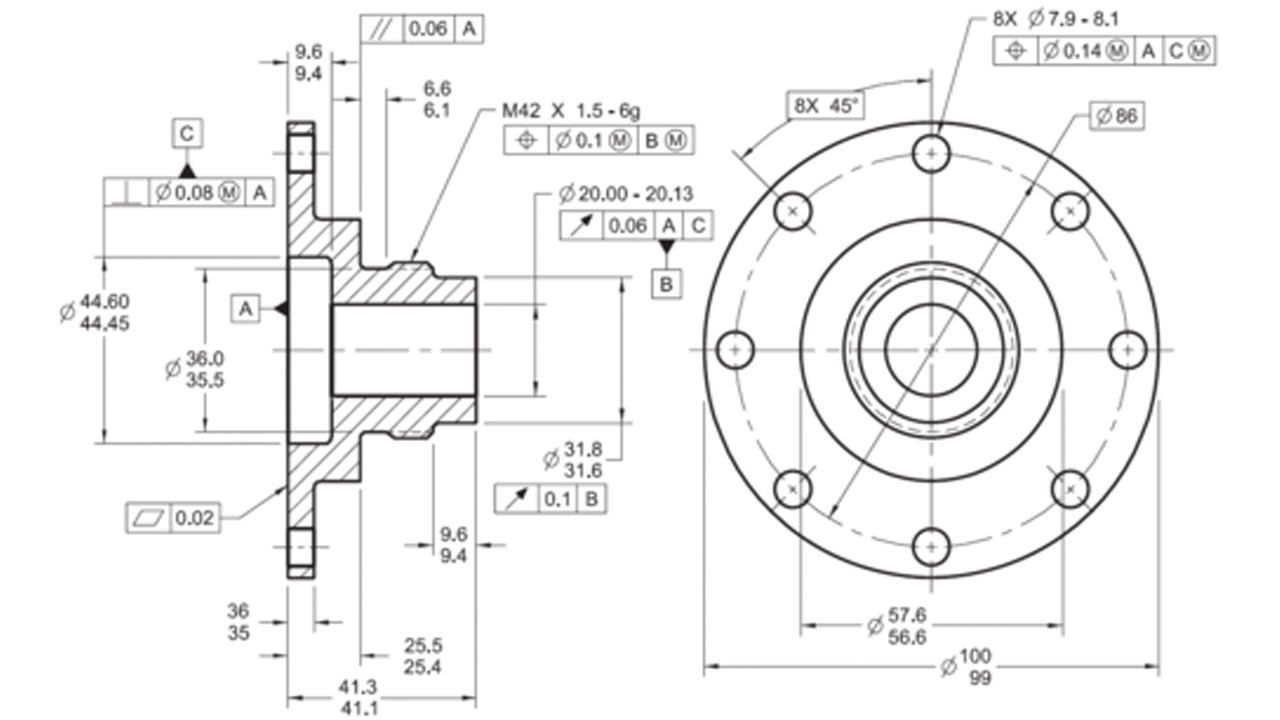
Accurate Mechanical Component Drawings
With our highly experienced CAD drafter, we offer our clients accurate mechanical drawings for manufacturing, fabrication, assembly, and engineering processes with utmost technical details.
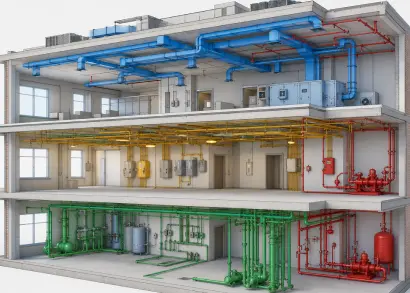
Dependable Structural Drafting Solutions
We create reliable structural drawings that improve project coordination while ensuring every design element aligns smoothly with engineering requirements and industry specifications.
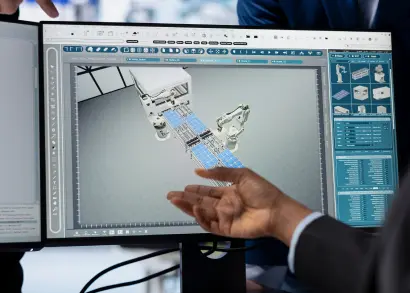
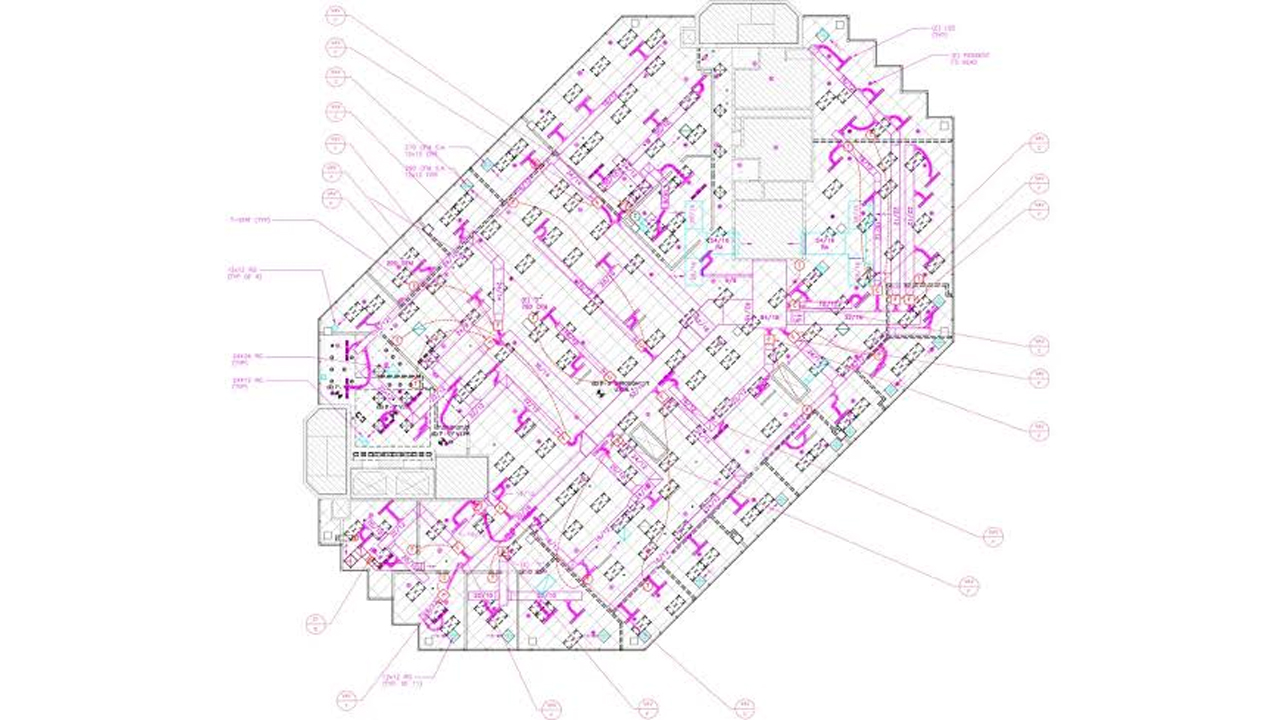
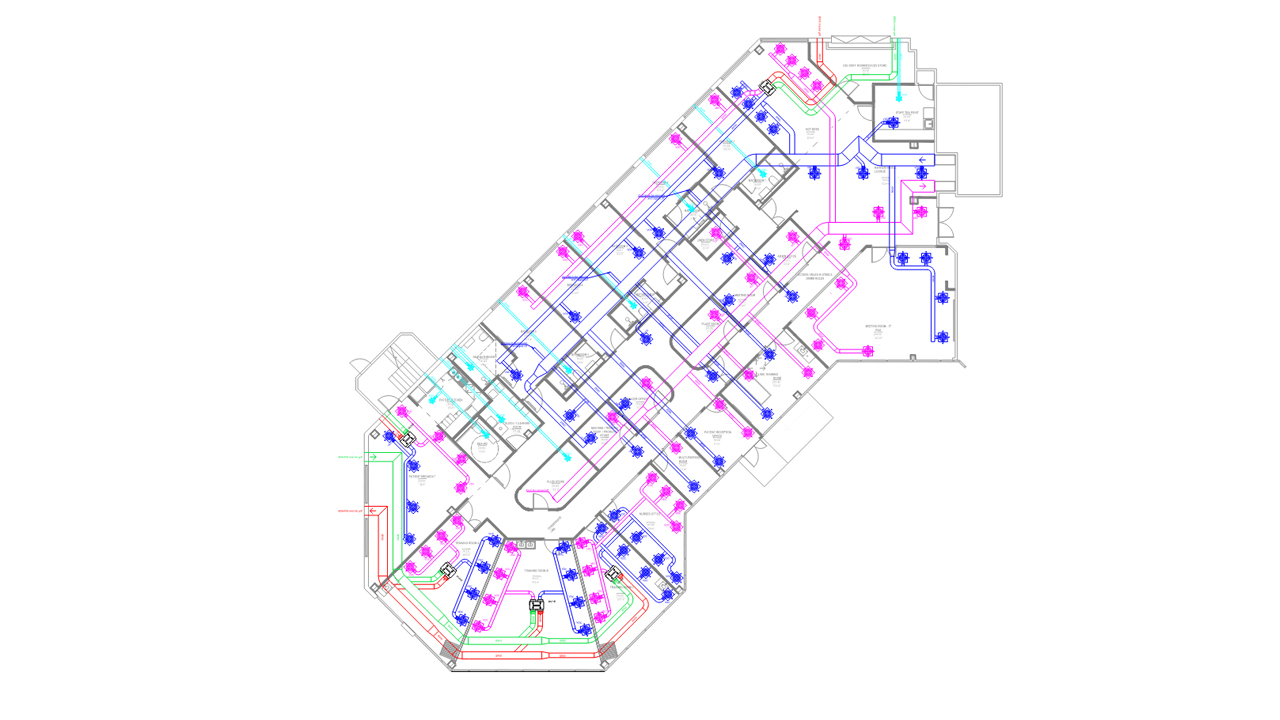
Electrical Layout Documentation
Our technical team produces organized electrical drafting documents that simplify installations, maintenance planning, and collaboration between consultants and contractors using advanced CAD design services.
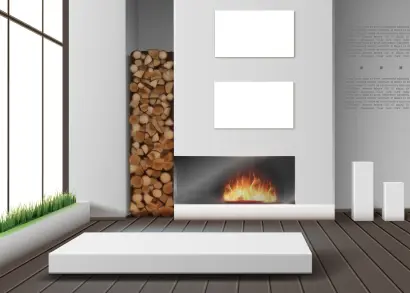
Seamless CAD File Conversion
We offer our clients reliable CAD conversion services that help convert drawings from paper and scans to CAD drawing format in an accurate manner.
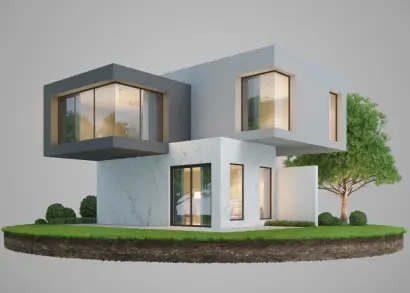
Three-Dimensional Digital Model
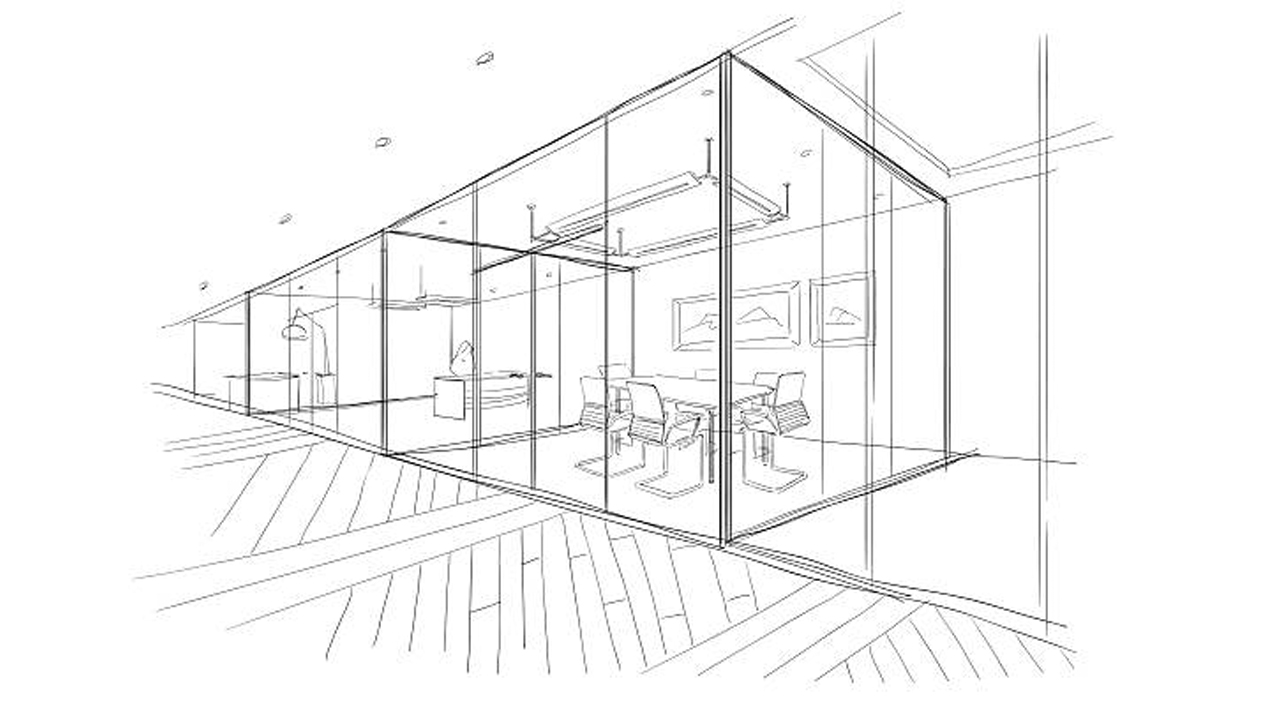
Our 3d CAD modeling services help clients visualize products, structures, and components with realistic digital models that improve communication before actual physical production begins.
What Makes Us Different?
Why Amanrasoft For CAD Drafting Services
At Amanrasoft, precision is only part of the story. We blend our technical expertise, effective communication, and high standards to provide you with the drawings that help you make wiser decisions. If businesses need to hire us for their CAD services for one project or technical assistance, we ensure reliable work results and good relations.
It is for the reasons of reliability, security, flexibility, and personal approach that many businesses prefer outsource CAD drafting projects to us. We also provide full graphic design services for commercial branding alongside tailored technical solutions for businesses operating in the Sled Market.
Advanced Technology & Software
Quick Turnaround Without Compromising Quality
Code Compliance
Guarantee
100% Satisfaction
Guarantee
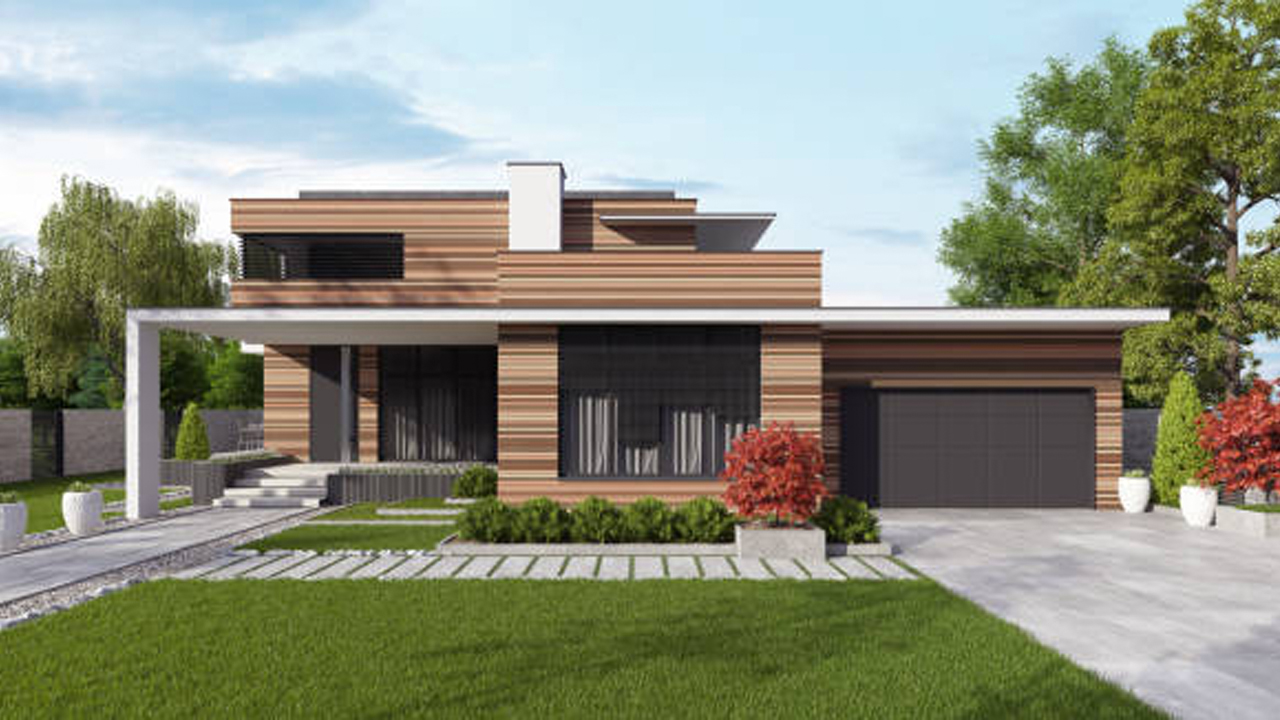
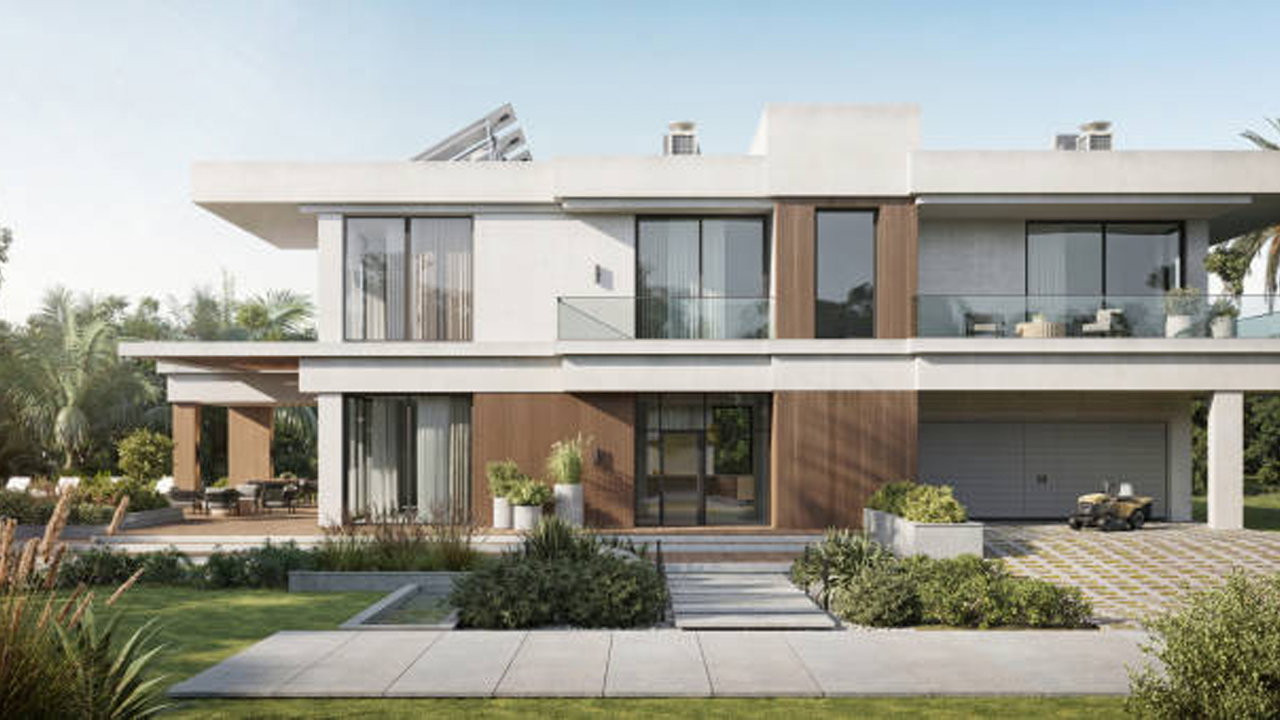
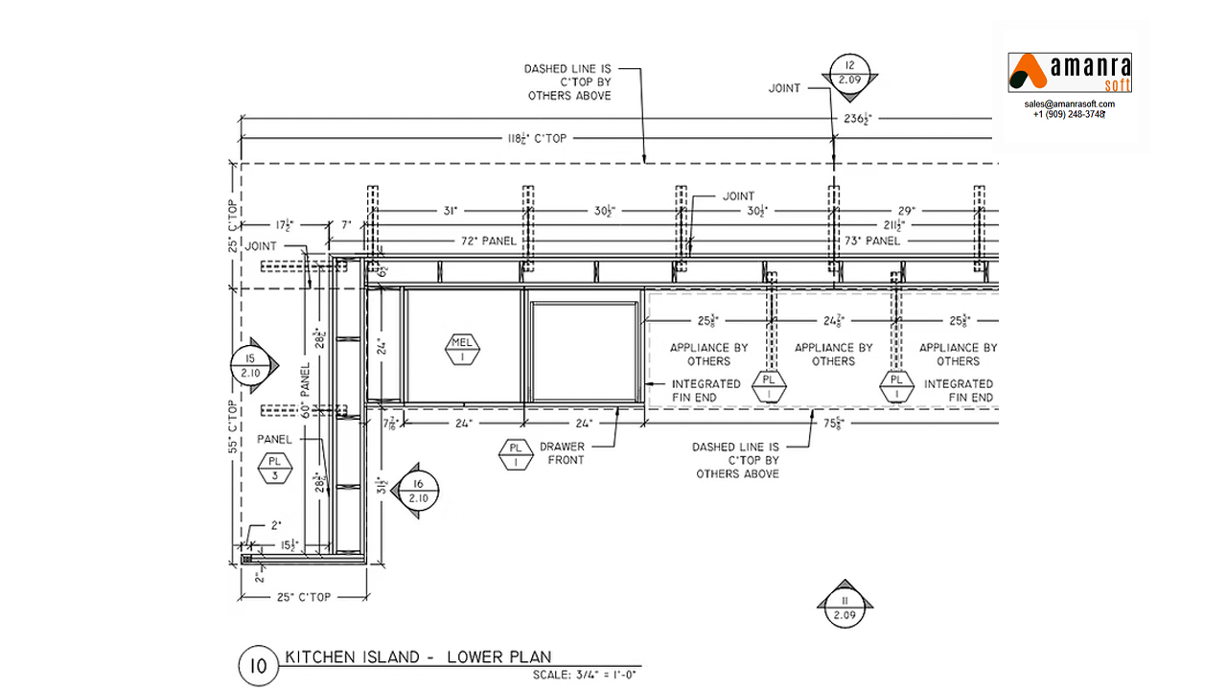
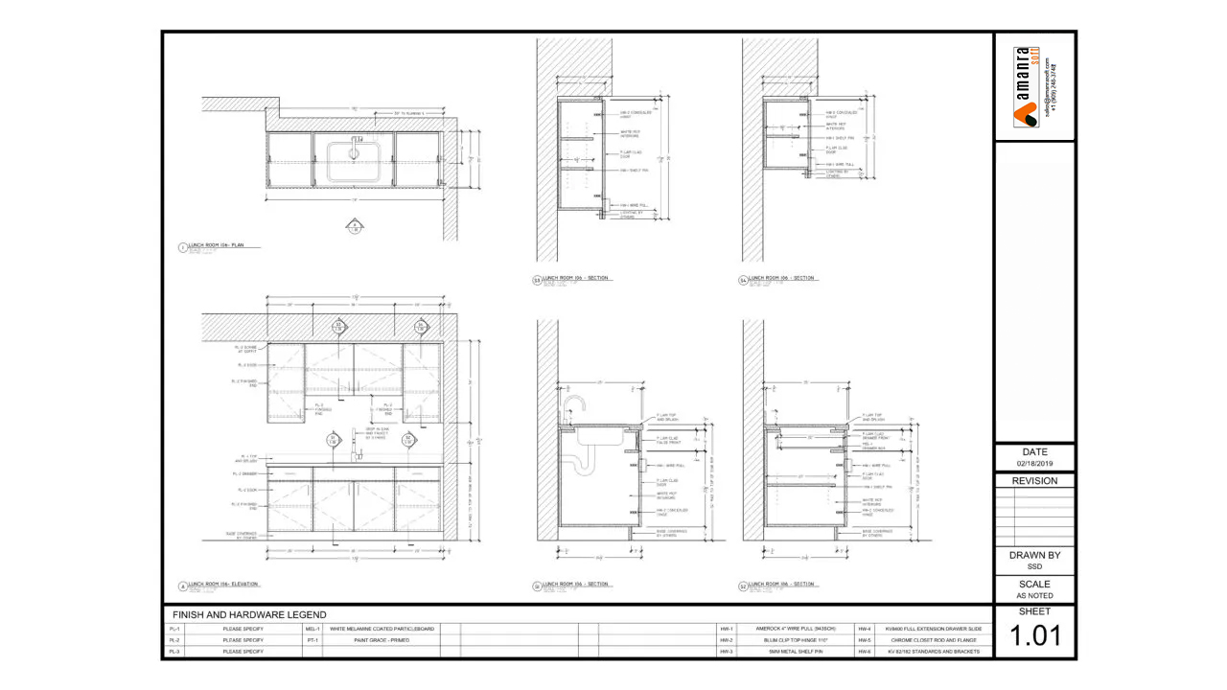
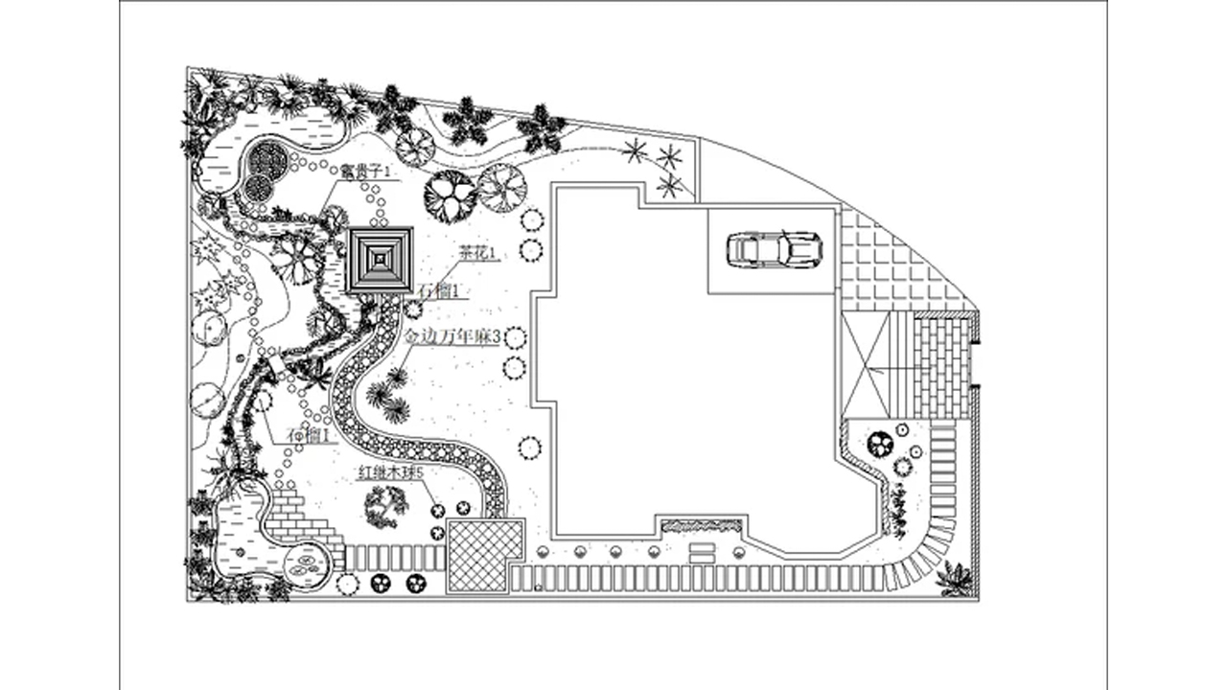
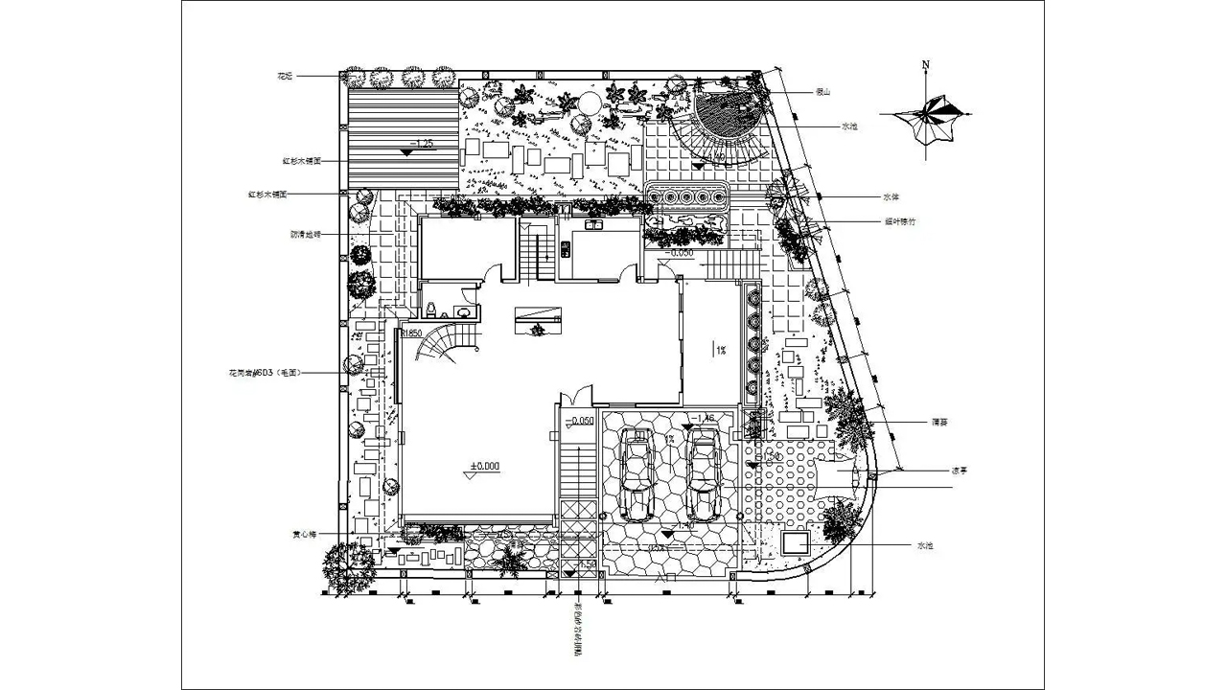
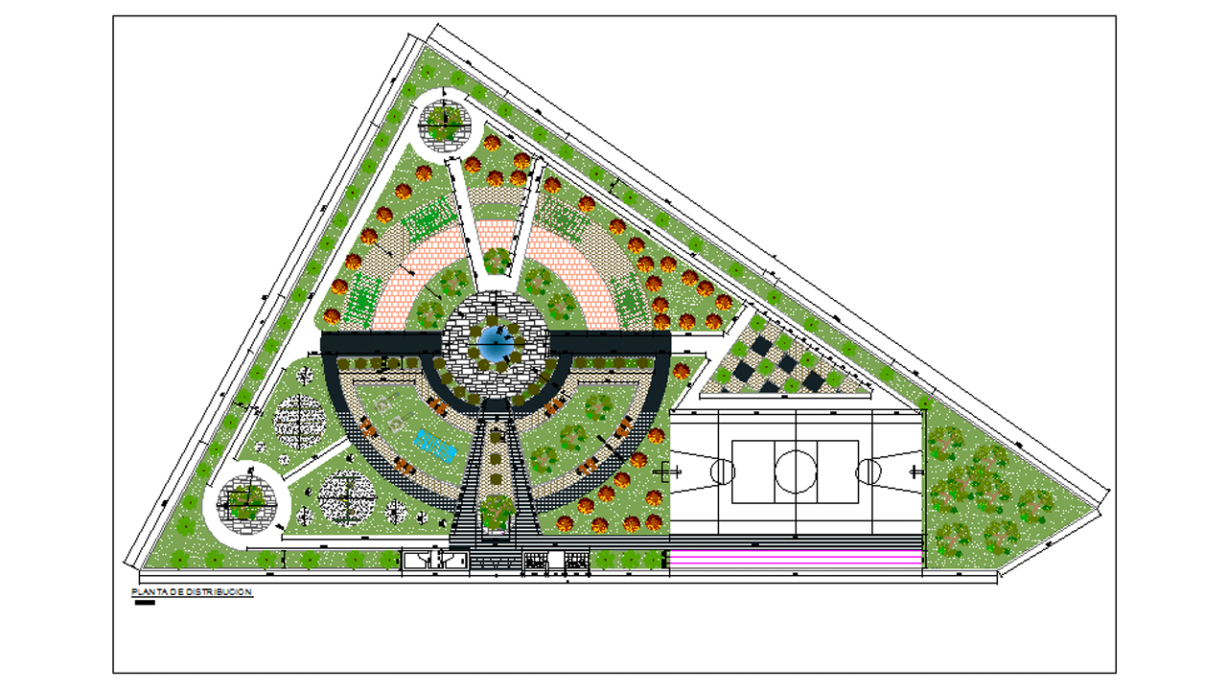
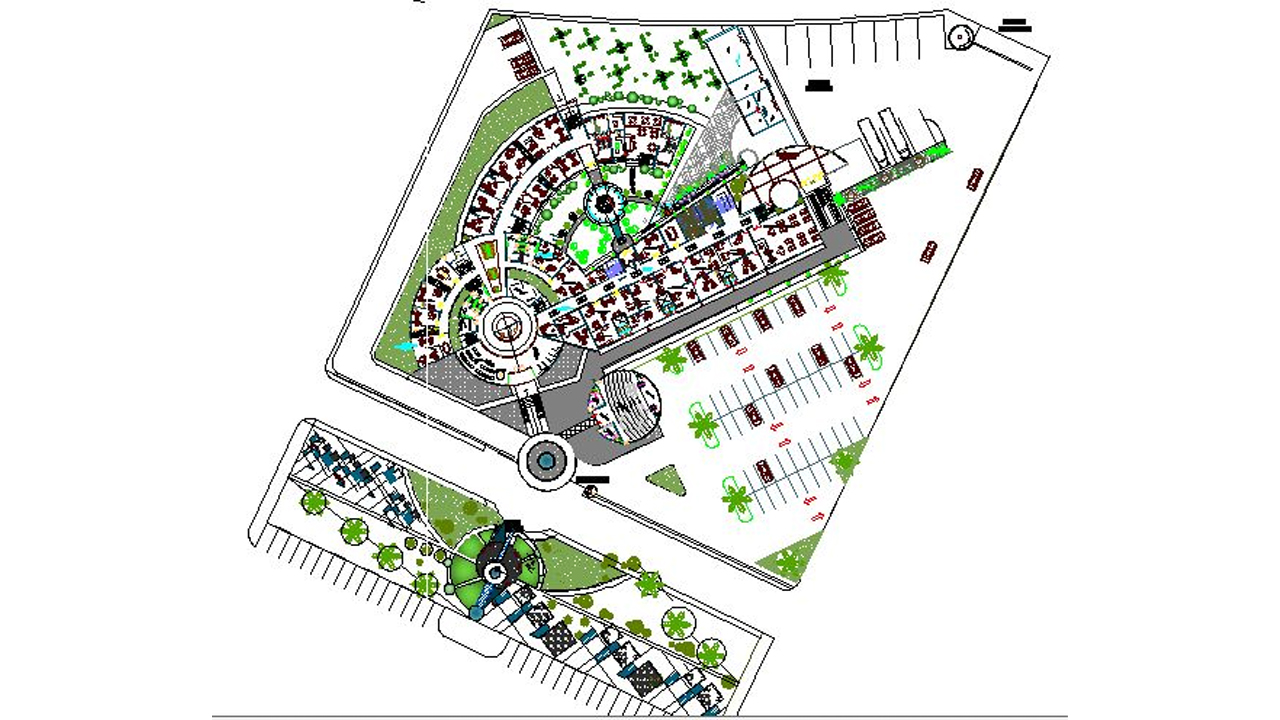
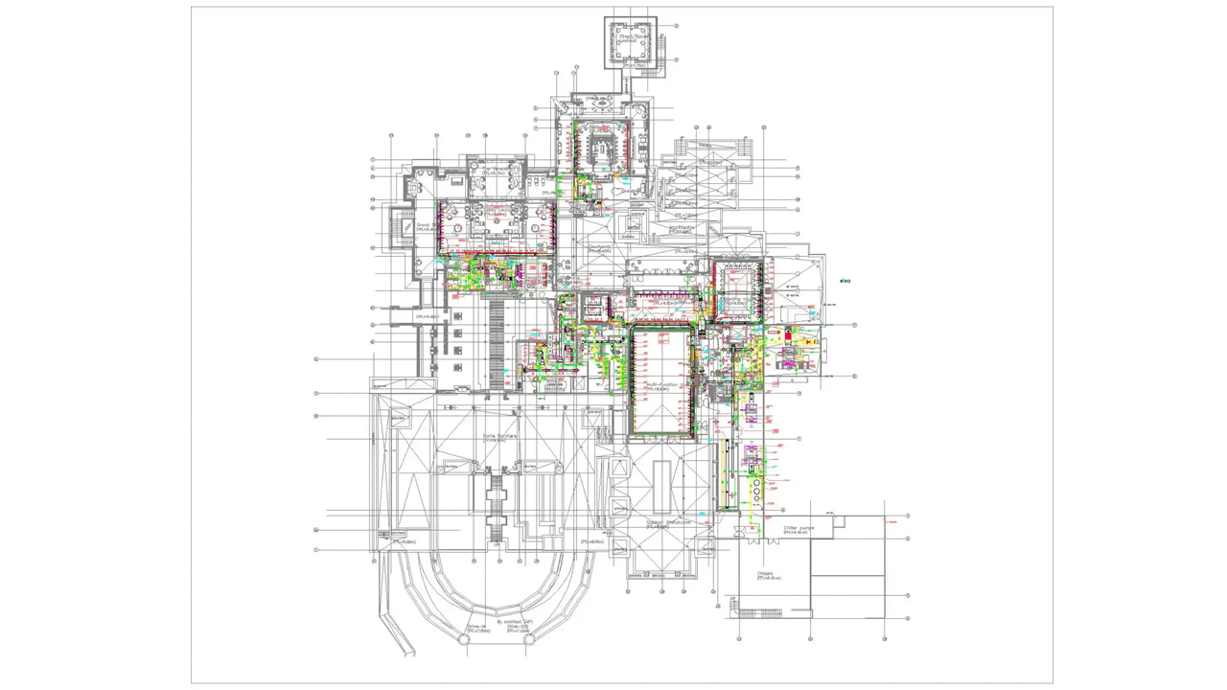
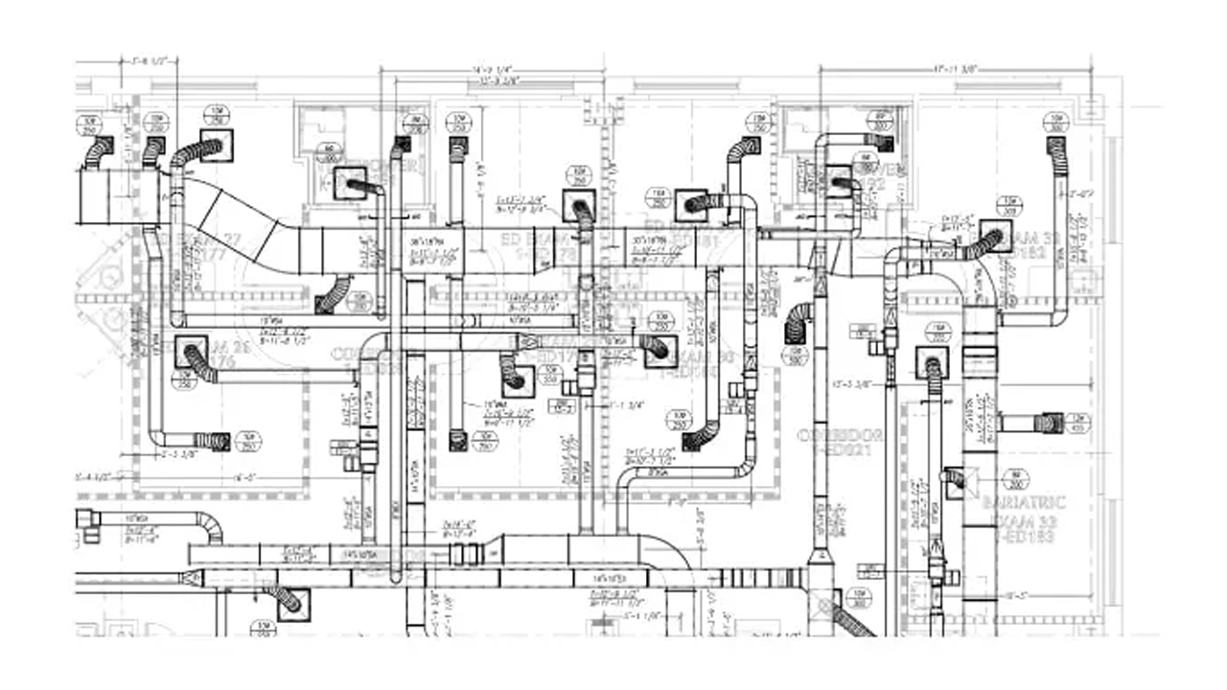
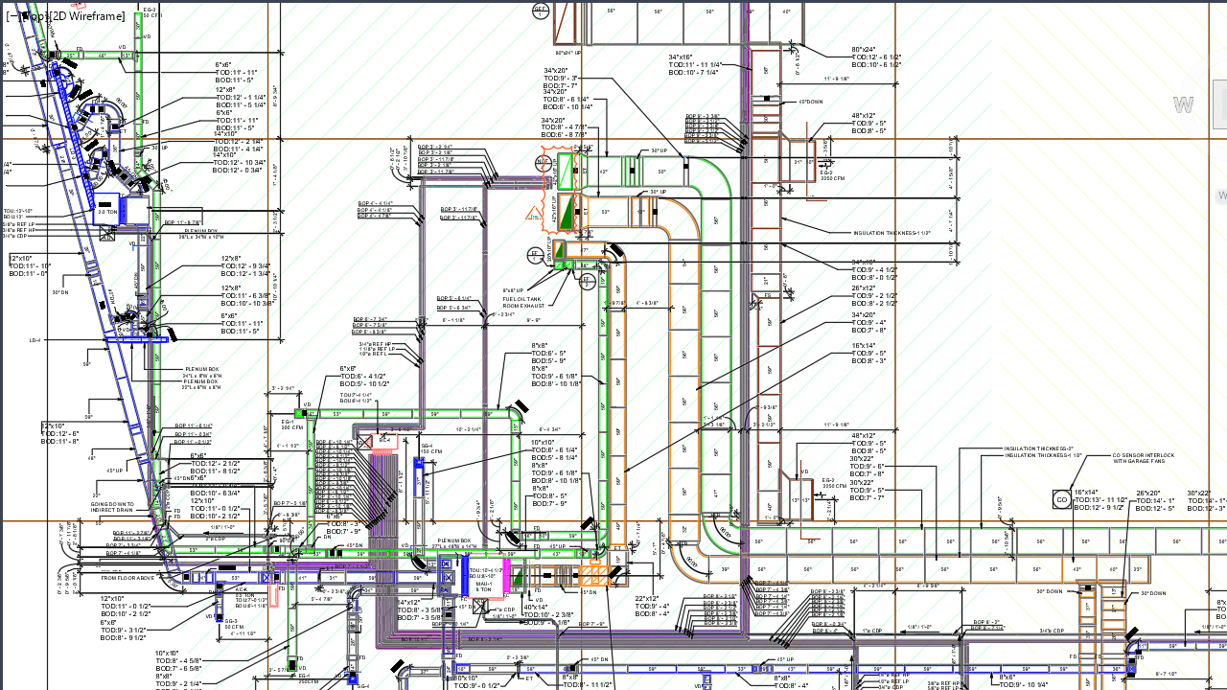
Our Drafting Portfolio




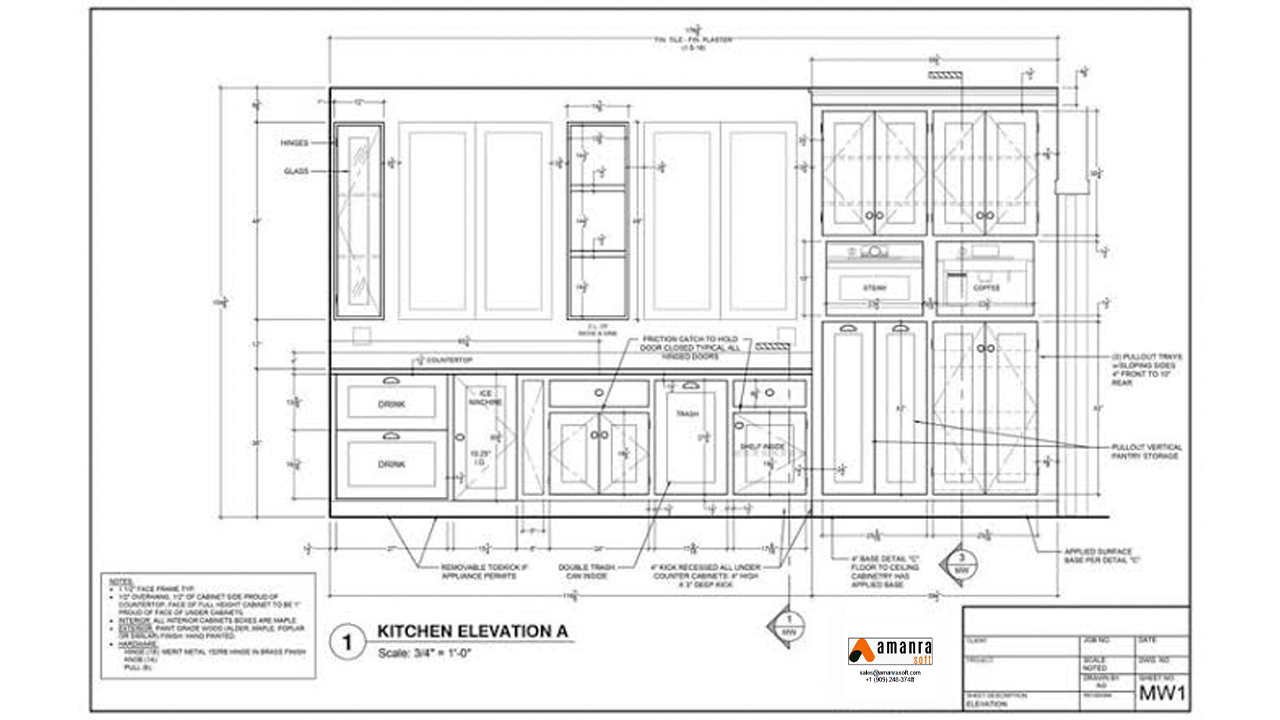
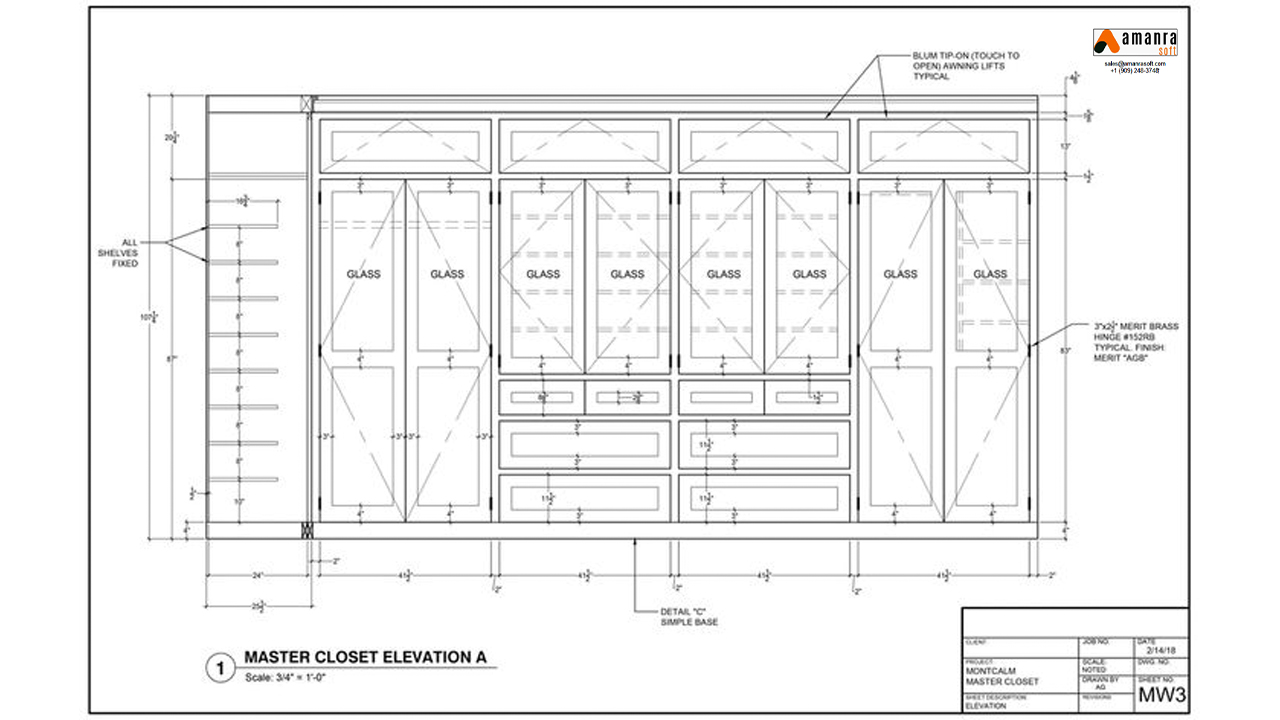
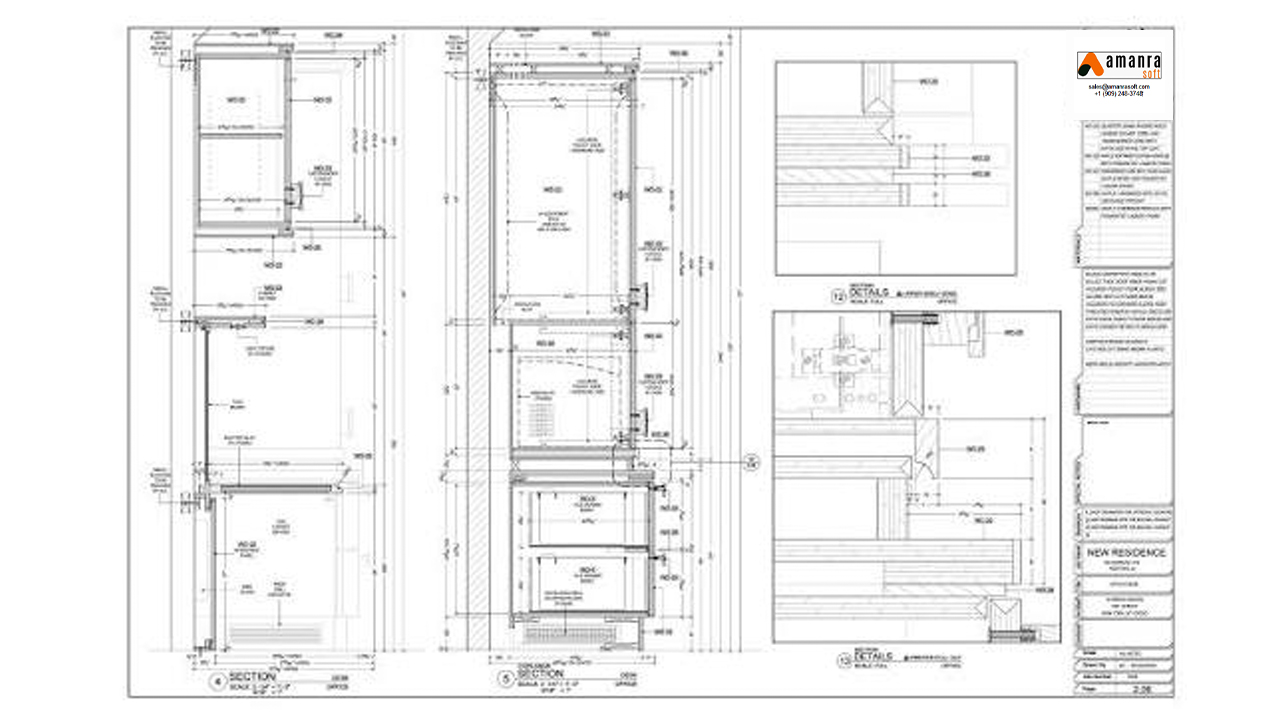
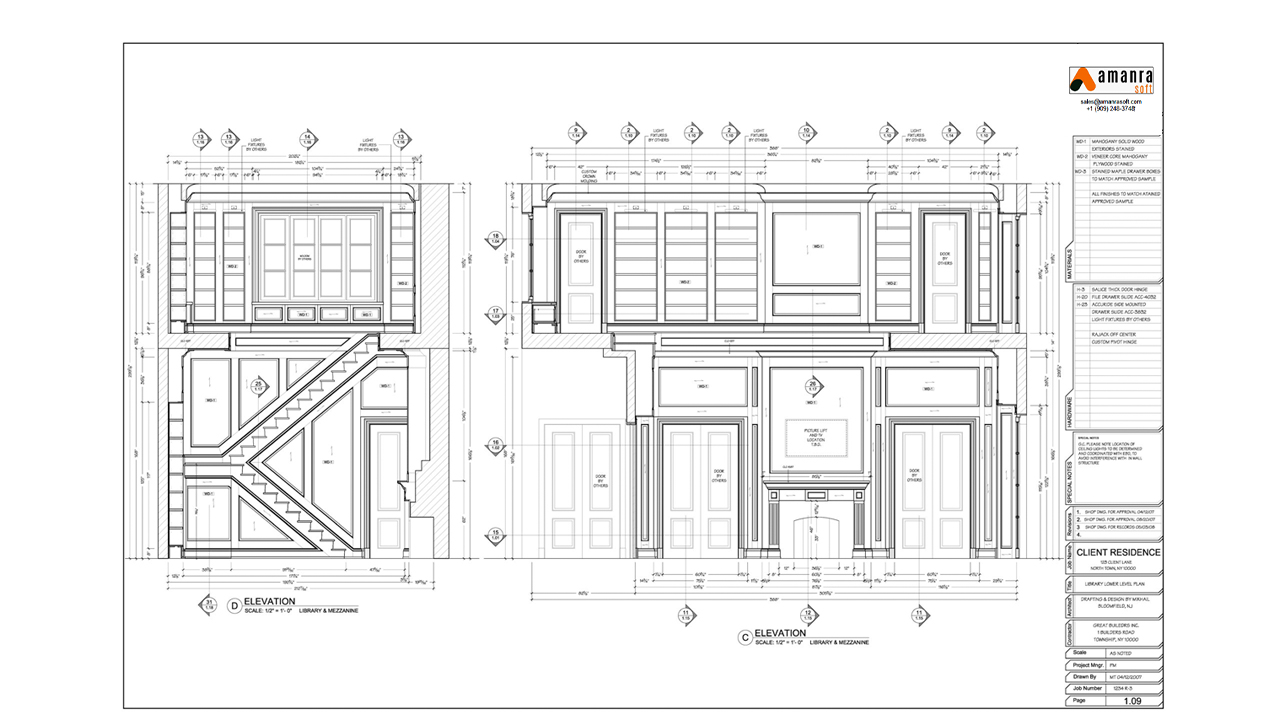
World-Class Offshoring That Drives Exceptional Quality
Our enterprise-class CAD outsourcing services allow for infinite scalability for your organization without sacrificing any technical precision. Using our tried-and-tested CAD offshore services reduces operational friction, increases project completion efficiency, and offers round-the-clock technical drawing capabilities.
Cost estimation depends on Project Size & Complexity
Understanding CAD drafting costs starts with evaluating your project size and structural complexity. The basic 2D drawing of a floor plan is done in less time technically; however, complicated mechanical structures that are multiple in part, 3D drawing and customized engineering work requires expert engineers with more investment.
In addition to scale, the price largely depends on delivery time, revision requirements and particular industry norms. At Amanrasoft, we offer transparent quotations for your particular requirements, making your budgeting easier and eliminating hidden charges.
Frequently Asked Questions
Which industries do you serve?
We support architecture, engineering, construction, manufacturing, infrastructure, interior design, product development, and businesses seeking reliable technical drafting and documentation solutions.
Do you provide offshore drafting support?
Absolutely. Our CAD offshore services help global businesses access skilled professionals, reduce operational costs, and maintain consistent drafting quality across projects.
Can you convert old paper drawings into CAD files?
Is our CAD conversion service capable of translating hand sketches, paper drawings, scanned documents and PDFs to fully editable CAD drawings?
How does Amanrasoft protect proprietary client drawings?
We have stringent non-disclosure policies, and we use encrypted file servers to guarantee that all your business intellectual properties are highly confidential and secure.
Can your team work as an extended drafting department?
Yes. Our flexible cad outsourcing services integrate smoothly with your existing workflow, providing scalable drafting resources whenever additional project support is needed.